
Interior architecture / design
PAKSA IDEAASConstruction & Interior Design Solutions
OFFICES · RETAIL · HOSPITAL
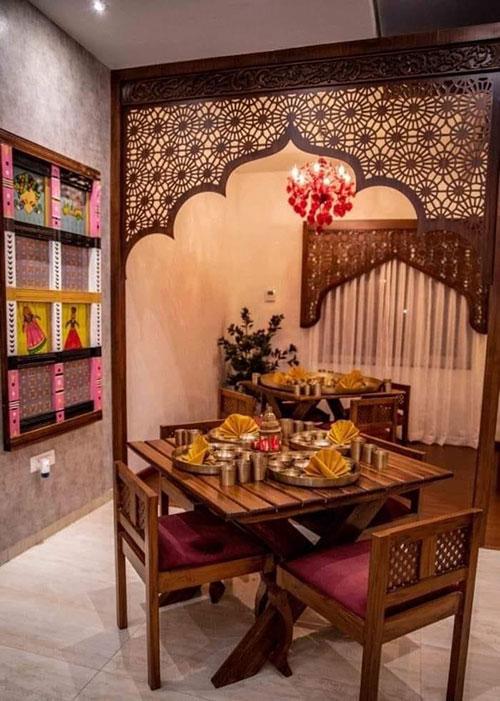
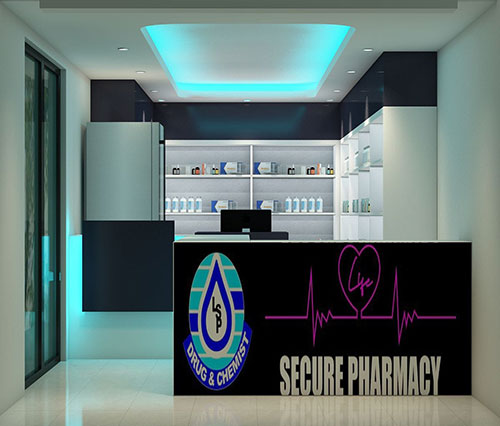
Offices that support focus and collaboration in the same floor plate. Retail that guides a customer's eye on purpose. Hospitality spaces that make people want to stay longer. Every commercial brief starts with how the space needs to perform.
We design for footfall, workflow and brand — not just finishes.
Discuss your space ↗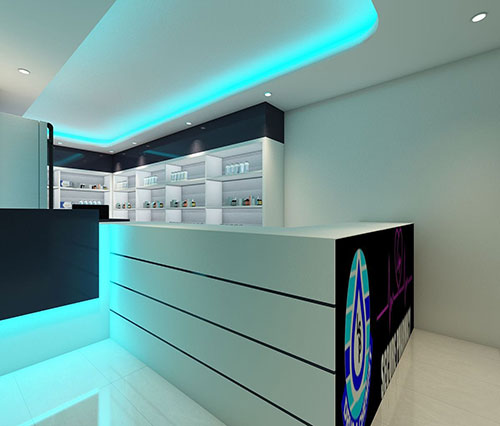
EXECUTION AT SCALE
Commercial fit-outs run on tighter timelines and harder-working materials. Our project management keeps multi-vendor execution — MEP, joinery, signage, lighting — moving on a single shared schedule.
From a single outlet to a multi-city rollout, the design system stays consistent.
Spaces Delivered
Avg. Working Days
Year Warranty
Cities Served
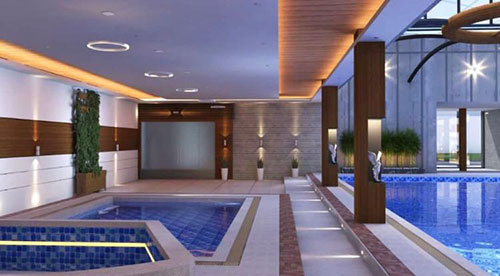
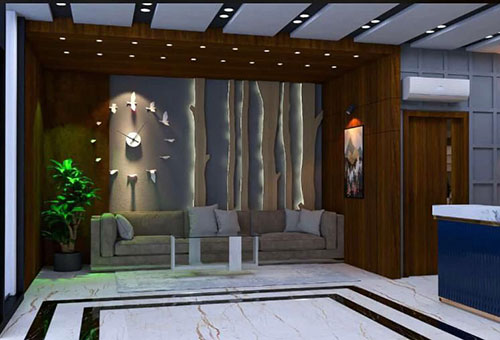
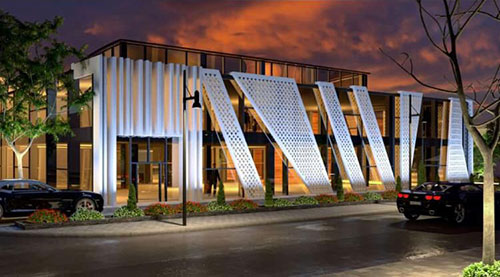
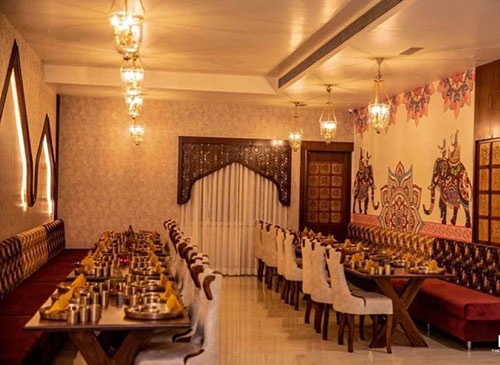
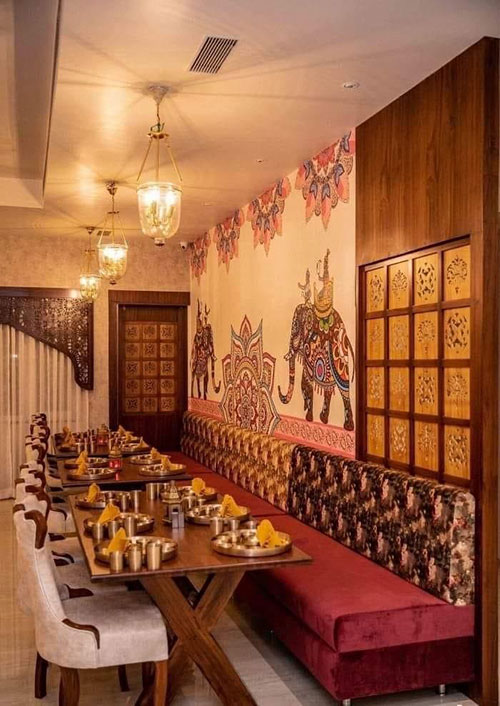
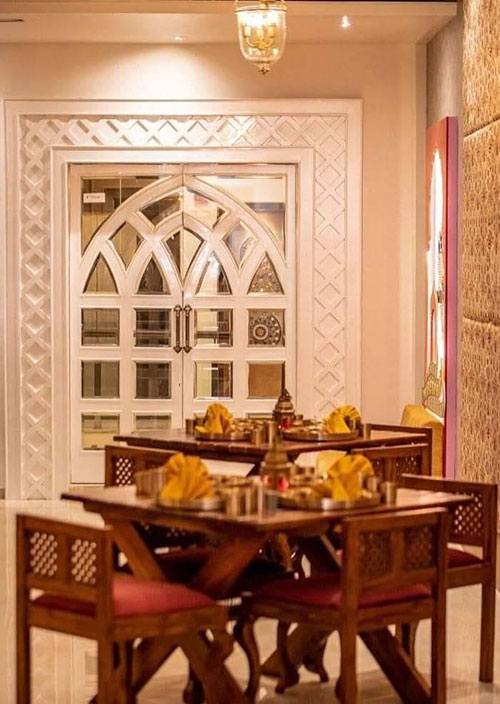
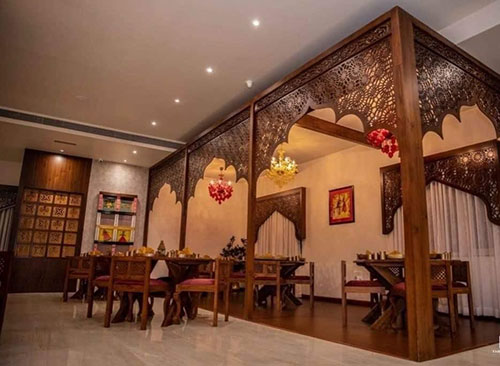
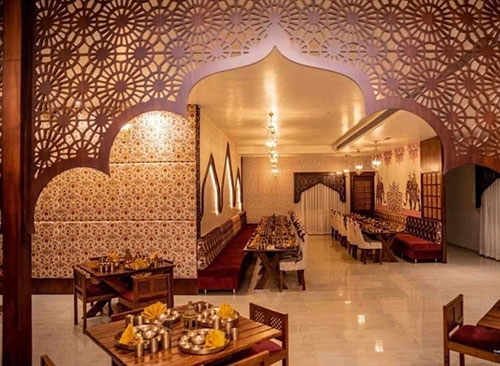
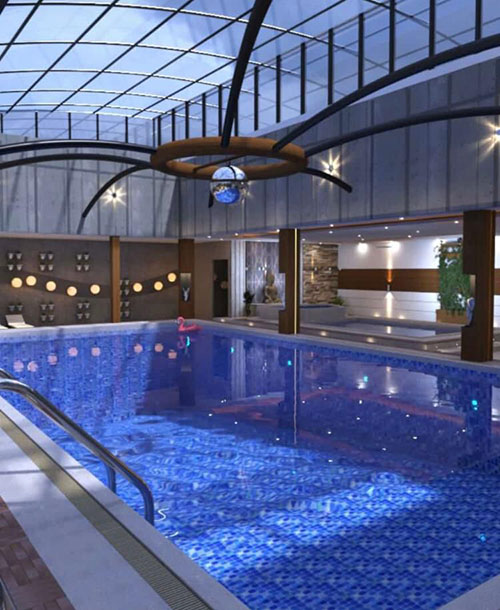
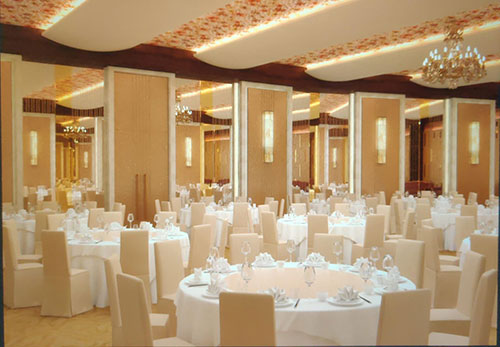
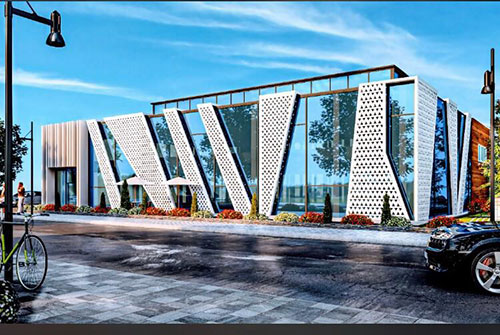
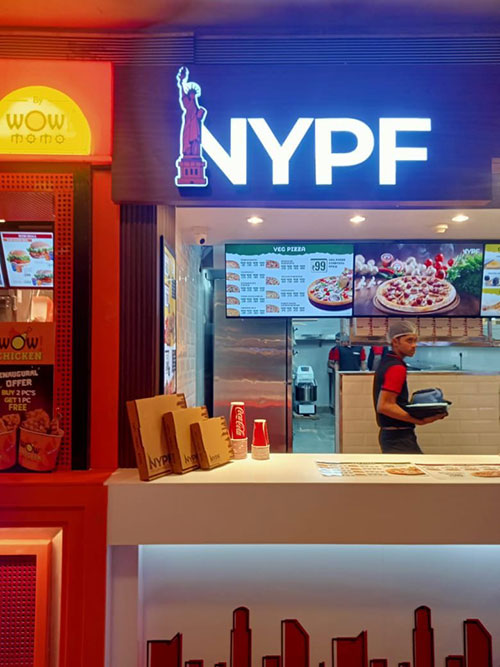
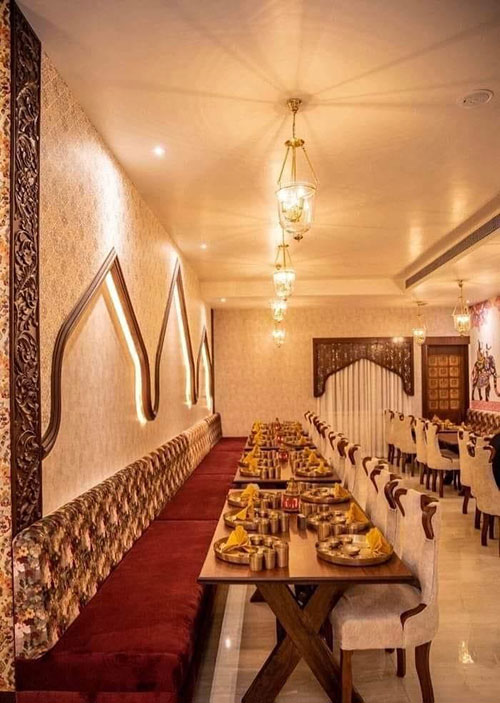
Offices, retail and hospital projects — a look at commercial work from recent PAKSA IDEAAS engagements.
+
+
 +
+
 +
+
+
+
 +
+
 +
+
 +
+
 +
+
 +
+
 +
+
+
+
 +
+
 +
+
 +
+
 +
+
READY TO SCALE UP?